Is It Time to Go Smart? 5 Clues You’re Ready to Automate Your Life (And How to Begin)

If you’re reading this, chances are life feels like it’s running you instead of the other way around—emails piling up, chores never-ending, and a calendar that seems determined to double-book itself. You’re not alone. At some point, most of us wonder: isn’t there a smarter way to manage the day-to-day? That’s where automation comes in.

And no, automation isn’t just for tech gurus or busy executives. It’s for parents, professionals, and anyone who wants to spend less time managing life and more time living it. In my book Life by Design, I show how ordinary people are using simple systems and tools to reclaim their time, focus on what matters, and still get everything done.

So how do you know it’s time to start automating? Here are five unmistakable signs—and how to get started without needing a degree in computer science.

1. You’re stuck in repetitive loops

Paying the same bills every month, sending the same emails, or checking the same websites every morning? That’s a red flag. You’re spending precious mental energy on things that could run automatically.

Start small: pick one weekly task—like sending meeting reminders or reviewing your to-do list—and automate it. Even simple recurring tasks in a calendar or to-do app save minutes every day, and minutes add up fast.

2. Your memory is overloaded

We all forget things sometimes. But if sticky notes, reminders, and mental checklists aren’t cutting it, it’s time to let automation carry the load. Life isn’t about juggling everything in your head—it’s about designing systems that support you.

Use smart reminders, automated checklists, or AI-powered tools like Notion AI or Google Keep with Assistant. These act as your “second brain,” helping you follow up on projects, send emails, or even wish friends happy birthday—without stressing your memory.

3. You feel busy but not productive

Rushing from task to task without making progress on your real goals? Automation can clear the clutter.

Check your calendar for reactive blocks—moments when you’re responding instead of creating. Automate scheduling with tools like TidyCal or Calendly, filter emails automatically, and consider smart home routines that start your coffee, adjust lighting, or give you the news—freeing mental bandwidth for what really matters.

4. You’re drained by small decisions

Every tiny choice—from what to eat to which email to answer first—uses up mental energy. Automation reduces decision fatigue and frees your brain for bigger priorities.

Begin with low-stakes decisions: schedule grocery deliveries, plan weekly meals, use a robot vacuum, or let smart home routines manage lights and temperature. The fewer small decisions you make, the more energy you have for creative or strategic work.

5. You’re frustrated by inefficiency

That little voice in your head nudging you, saying, “There’s got to be a better way”? Listen to it. Frustration is often a sign you’re ready to automate.

Start by asking: “What small part of this could I automate?” Focus on one system at a time—calendar, email, smart home—then expand. Automation isn’t about turning life into a robot; it’s about creating space to do what you love.

Beginner-Friendly Tools to Get Started

  • To-do/task management: Todoist, TickTick, Microsoft To Do
  • Scheduling: TidyCal, Calendly
  • Email cleanup: Gmail filters, Unroll.me
  • Smart home automation: Alexa, Google Home, Home Assistant
  • AI assistance: ChatGPT for emails, social media, or research

You don’t need to be a tech expert—just willing to experiment. Start small, gain confidence, and soon you’ll notice more space in your life—not by working harder, but by working smarter.

For a deeper dive, Life by Design is packed with practical tools, real-world examples, and step-by-step guides to help you automate daily life and live intentionally. Available in audiobook, paperback, hardcover, and e-book formats.

Serene Spaces: How Smart Layouts and Lighting Bring Calm to Your Home

Designing for Everyday Calm: How Layout and Lighting Transform Your Home and Your Mind

Most people can sense the difference between a room that feels peaceful and one that feels overwhelming, even if they cannot articulate why. You step inside, and something shifts in your body. Shoulders soften, breath deepens, and an almost imperceptible feeling of ease settles over you. The space feels intuitive, like it understands you. That sensation is not a matter of chance or personal temperament—it is the result of intentional design choices that shape your emotional experience every single day.

In today’s fast-paced world, the home has become more important than ever. It is where you recover from demanding workdays, find balance after hectic mornings, and carve out moments of quiet amid busy schedules. Yet, many homes unintentionally add stress instead of alleviating it. Rooms that are cluttered, dimly lit, cramped, or poorly arranged can keep your nervous system on high alert long after you step through the door.

Calm design flips that script. By prioritizing thoughtful layout and lighting, you can transform your home into an environment that supports your well-being rather than competing with it. Flow, visibility, natural light, and layered illumination all influence how your nervous system responds to a space. When these elements are in harmony, they create a home that feels grounded, supportive, and truly restorative.

At Sebring Design Build, we believe that good design should enhance life, not just aesthetics. This article explores how layout and lighting reduce stress, why they matter, and how intentional changes—even subtle ones—can dramatically transform the way you experience your home.

Why Calm Design Matters More Than Ever

Modern life rarely slows down. People move from task to task without pause. Phones buzz, deadlines loom, and even leisure time is filled with obligations. As a result, many of us exist in a constant, low-grade state of tension without fully realizing it. When that stress comes home with you, even minor irritations can feel amplified.

Research consistently shows that physical environments affect mental health. Clutter contributes to anxiety and elevated cortisol levels. Dim or inconsistent lighting can disrupt sleep patterns and sap energy. Confusing layouts turn everyday tasks into small, repeated struggles. These factors often operate quietly in the background, yet their impact on mood and overall well-being is very real.

A calm home works in the opposite direction. It allows your body to relax. It smooths daily transitions. It frees mental space and creates pockets of clarity in the midst of life’s chaos. By intentionally designing your home with calm in mind, you can reclaim moments of ease that influence your entire day.

Layout: The Invisible Force That Shapes Emotion

Many people view layout as purely practical: how furniture fits, how far you must walk across a room, or how pieces relate to one another. But layout is emotional as well. It guides the eyes, the body, and the mind. A thoughtfully designed layout lowers stress by creating order, predictability, and comfort.

Flow is the first aspect of layout that impacts mood. Flow is the ease with which you move from one area to another. When pathways are clear and transitions logical, your body relaxes naturally. When furniture blocks movement or rooms require zigzagging to navigate, micro-moments of tension accumulate. Over time, these small stresses shape the overall feeling of a home. A kitchen arranged in an intuitive work triangle or a living room with a clear path allows you to move freely and feel more at ease.

Zoning adds clarity and emotional calm. In a well-zoned home, each area communicates its purpose: a workspace signals focus, a reading nook invites quiet, a dining area encourages connection, and a drop zone catches clutter before it spreads. This intentional separation allows your mind to shift gears more easily and reduces the feeling of being pulled in multiple directions at once.

Visual noise is another hidden stressor. Our brains process everything in our field of vision, and when shelves overflow, countertops hold random items, or patterns clash, mental effort rises. Reducing visual clutter is not just about aesthetics—it directly lowers cognitive load, helping a room feel calmer even without major renovations.

Comfort and reach further influence your emotional experience. Furniture that fits your body, storage at natural heights, and pathways that require minimal effort all create a sense of predictability and safety. Conversely, spaces that demand awkward movements, constant bending, or navigating tight spots add unconscious tension. A comfortable layout allows the body—and therefore the mind—to relax.

Together, these layout elements—flow, zoning, visual clarity, and comfort—create a foundation for emotional stability. A home designed for ease feels intuitive to live in, almost as if it anticipates your needs.

Lighting: The Silent Mood Influencer

Lighting has the power to transform a space immediately. It influences both physiology and emotion. Harsh light can make a room feel tense, while dim lighting at the wrong time can sap energy. Balanced, layered lighting supports your natural rhythms and enhances how you experience each room throughout the day.

Natural light is the backbone of calm design. Sunlight helps regulate sleep cycles, boosts serotonin production, and influences alertness. Rooms with ample daylight feel uplifting, spacious, and energizing. Even homes with limited sunlight can improve brightness with sheer window treatments, reflective surfaces, and lighter paint colors. Daylight-mimicking bulbs can supplement natural light, supporting healthy rhythms indoors.

Layered lighting adds depth and flexibility. No single fixture can meet every need. Ambient light sets overall brightness, task lighting focuses on work surfaces, accent lighting highlights art or architectural features, and decorative lighting adds personality. These layers balance the eye’s perception, reducing strain and enhancing comfort.

Color temperature also plays a psychological role. Warm lighting soothes the nervous system, making bedrooms, living areas, and dining rooms feel inviting and restful. Cooler tones promote focus and clarity, ideal for kitchens, offices, or hobby spaces. Paired with dimmers, lighting becomes an emotional cue—bright and energizing when needed, soft and calming in the evening.

By thoughtfully integrating natural light, layered fixtures, and adjustable tones, your home becomes a dynamic environment that supports mood and rhythm effortlessly.

When Layout and Lighting Work in Harmony

The most profound effects occur when layout and lighting function as a system. A bedroom with clear pathways and warm low light becomes a sanctuary. A kitchen with efficient flow and targeted task lighting makes mornings smoother. A living room arranged for conversation, complemented by layered lighting, becomes a grounding space for family connection.

Layout sets the physical tone, and lighting sets the emotional tone. Together, they create spaces that feel intuitive, relaxing, and supportive—without drawing attention to the design choices themselves.

Small Changes, Big Impact

Creating calm doesn’t always require a full renovation. Small adjustments often yield significant improvements:

  • Remove or reposition oversized furniture to open pathways.
  • Rearrange seating to enhance flow and social interaction.
  • Add a lamp or replace harsh bulbs with warmer tones.
  • Use mirrors to reflect natural light into dim areas.
  • Reduce visual clutter on shelves and countertops.

Intentional, small changes can shift the emotional energy of a space dramatically, proving that calm design is about thoughtfulness, not perfection.

How Intentional Design Creates Everyday Calm

A calm home is built, not accidental. Layout and lighting operate quietly in the background but shape your daily experience. They influence movement, focus, mood, and energy. When the home flows intuitively and lighting supports natural rhythms, stress eases, clarity emerges, and your environment begins to restore rather than drain.

Kitchens become manageable, bedrooms invite deep rest, and living spaces offer a true pause in the middle of life’s pace. These improvements are not purely aesthetic—they enhance how you live. Intentional design gives you a home that supports your emotional well-being and allows you to show up fully in your life.

At Sebring Design Build, we help homeowners create homes that reflect this philosophy. From layout to lighting, every choice is deliberate, ensuring spaces that nurture calm, clarity, and comfort. If you’re ready to transform your home into a sanctuary that supports your everyday life, our team is here to guide you. Together, we can create a space where calm isn’t just a feeling—it’s built into the way you live.

Beyond the Triangle: Designing Kitchens That Move With Your Family

Beyond the Triangle: How Modern Kitchens Keep Up with Real Life

For decades, kitchen design revolved around a single golden rule: the work triangle. If the stove, sink, and refrigerator formed a neat three-point path, the kitchen was deemed efficient. It made sense when kitchens were small, cooking was often a solo endeavor, and appliances were limited to the basics.

But step into a modern home, and it’s a completely different story. Kitchens today are more than places to cook—they’re the heart of the home. They’re where homework gets finished while dinner simmers, where friends gather to chat over wine, and where storage and prep areas must handle everything from bulk grocery runs to busy weeknight dinners.

The traditional triangle can’t keep up. That’s why designers are shifting toward a more flexible, realistic approach: zoning. Instead of relying on a single triangular path, modern kitchens are divided into task-focused areas that support everything from chopping vegetables to hosting a dinner party. Let’s explore how today’s kitchens work, and why the triangle is giving way to zones that truly reflect the way families live.

From Triangle to Zones: Why Kitchens Evolved

The classic kitchen triangle worked in a simpler era: one person cooked, meals were basic, and the fridge, sink, and stove were all you needed. Today, multiple cooks might be working side by side, appliances are more specialized, and open layouts blur the lines between cooking, dining, and living. Kitchens have become multifunctional hubs, requiring storage, prep space, and social zones that the old triangle simply can’t accommodate.

Designers now think in terms of zones: preparation, cooking, cleanup, storage, dining, and multi-use areas. Each zone serves a purpose and allows several people to move efficiently without bumping into one another.

The Prep Zone: Where Every Meal Begins

Prep is the foundation of cooking, and modern kitchens dedicate space to it. Positioned near the refrigerator and a sink, prep zones often feature islands for expansive counter space, letting cooks face the family or guests rather than a blank wall. Adding a small prep sink keeps washing and chopping separate from the main cleanup.

Task lighting ensures safety and ease, while smart storage keeps knives, measuring cups, and other tools within reach. For households cooking together, spreading prep across multiple surfaces—like an island and a counter—prevents congestion and keeps the rhythm flowing.

The Cooking Zone: Beyond the Stove

Cooking is no longer limited to a range and oven. Wall ovens, warming drawers, microwaves, and small appliances like air fryers and sous-vide machines all need space. Today’s cooking zones include counter space on either side of the range, pull-out spice racks, and nearby storage for pots and pans. Ventilation is critical in open-concept homes, ensuring the air stays fresh and comfortable.

Some families dedicate a portion of the pantry or a butler’s pantry as a small appliance station, keeping countertops clear while ensuring everything is within reach when needed.

The Cleanup Zone: Making Chores Seamless

Cleanup may never be glamorous, but thoughtful design makes it effortless. Modern kitchens often feature dual sinks, additional dishwashers, and pull-out trash and recycling bins to keep the workflow smooth.

Wide sinks with integrated accessories—cutting boards, drying racks, and rinse stations—transform cleanup from a chore into a seamless part of kitchen life. Placing sinks strategically allows for easy circulation, so dishes move efficiently from table to dishwasher without interfering with prep or cooking areas.

The Storage Zone: Taming Clutter

The triangle falls short when it comes to storage. Today’s kitchens must handle specialty appliances, bulk groceries, and pantry staples. Walk-in pantries give families room to stock up without overwhelming the kitchen, while butler’s pantries keep prep and cleanup out of sight during entertaining.

Inside the kitchen, deep pull-out drawers replace awkward base cabinets, vertical dividers hold baking sheets, and appliance garages hide coffee makers or blenders while keeping them plugged in and ready. Even islands can include specialty storage like built-in wine fridges or hidden microwave drawers, keeping surfaces clutter-free.

Dining and Entertaining Zones: Kitchens as Social Hubs

Modern kitchens are social spaces. Open layouts invite guests to gather while meals are prepared, and islands often double as dining tables for casual breakfasts or holiday spreads.

Thoughtful design keeps guests engaged without crowding the cook. Beverage stations, wine coolers, or secondary sinks allow hosting without disrupting the workflow. Adjustable lighting—from bright task lights for cooking to warm accent lights for evening gatherings—sets the right mood for every occasion.

Flexible Multi-Use Zones: Kitchens for Life

Kitchens now accommodate homework, remote work, and family organization. Islands double as workstations, built-in charging drawers keep devices powered, and message centers help manage schedules. These zones reflect real-life use, blending cooking, dining, work, and socializing into a single, cohesive space.

Imagine a weekday evening: one parent rinses vegetables at the island sink, a teenager sets the table, another stirs pasta on the stove, and a child finishes homework nearby. Snacks are grabbed from the pantry, dishes move smoothly to the dishwasher, and everyone stays connected. This fluid, overlapping workflow is the new kitchen reality—far beyond the old triangle.

Tips for Reimagining Your Kitchen

  1. Map Your Daily Life: How many people cook at once? How often do you entertain? Where do kids do homework or snacks?
  2. Think in Zones: Identify spaces for prep, cooking, cleanup, storage, dining, and flexible tasks.
  3. Plan for the Future: Include smart technology, charging stations, and ample storage to keep the kitchen functional for years.

By designing around real routines instead of a geometric formula, you create a kitchen that supports not just meals, but life itself.

Conclusion: Kitchens Shaped by Life, Not Geometry

The kitchen work triangle was a brilliant concept in its time, but today’s families need more. They need kitchens that balance cooking, dining, storage, and entertaining seamlessly. Zones, flow, and flexibility are the keys to creating a space that truly functions for everyday life.

When designed thoughtfully, a modern kitchen becomes more than a place to cook—it becomes the heart of the home, a space where connections happen, tasks flow effortlessly, and daily life feels organized and enjoyable.

Because the best kitchens aren’t shaped like triangles—they’re shaped by the people who use them.

Pantry Perfection: How Storage Became the Ultimate Luxury

Luxury in home design isn’t just about grand entrances or marble countertops anymore. Today, indulgence is found in the details—the spaces that quietly make everyday life smoother, cleaner, and more enjoyable. And one room, once dismissed as purely functional, is now stealing the spotlight: the pantry.

Pantries have evolved from basic storage rooms into thoughtfully designed micro-environments that blend beauty and function. Whether it’s a spacious walk-in pantry for a passionate home chef, a refined butler’s pantry for seamless entertaining, or a discreet hidden pantry that keeps the kitchen pristine, these spaces have become some of the most coveted home upgrades of the decade.

Why Pantries Are the New Symbol of Luxury

For years, the kitchen was the heart of the home, while the pantry was its humble sidekick—useful, but rarely celebrated. That’s changing. Modern homeowners aren’t just chasing size and shine; they want efficiency, flow, and quiet sophistication. A well-designed pantry delivers all three.

It declutters the main kitchen, hides everyday chaos, and provides storage that actually makes sense. It’s not just about more shelves—it’s about freeing countertops, keeping ingredients and appliances within reach, and creating a space that supports cooking, cleaning, and entertaining with ease. In short, a luxury pantry isn’t about showing off wealth—it’s about showing impeccable taste.

The Big Three: Walk-In, Butler’s, and Hidden Pantries

Walk-in pantries are the pinnacle of scale and customization. They store everything from dry goods and wine to appliances and servingware, and sometimes even include a prep sink. For families who cook frequently or buy in bulk, a walk-in pantry is transformative. With proper lighting, ventilation, and durable finishes, it feels like an extension of the kitchen—both functional and beautiful.

Butler’s pantries bring a different kind of luxury. Traditionally a service area between kitchen and dining room, they now serve homeowners who love to entertain. Equipped with sinks, wine fridges, and display cabinetry, these pantries function as beverage stations, staging zones, or cleanup areas. Warm lighting and elegant finishes add sophistication, making hosting effortless while keeping the main kitchen spotless.

Hidden pantries are the minimalist’s dream. Seamlessly integrated into kitchen cabinetry, they’re virtually invisible at first glance. Inside, pull-out shelves, integrated lighting, and organized storage provide maximum efficiency without disrupting the kitchen’s clean lines. Hidden pantries offer the luxury of order without visual clutter.

Designing for Flow and Function

A successful pantry begins with flow. Every item should have a place that feels intuitive—a layout that mirrors how you cook, clean, and live. Many pantries are organized into “zones”: one for dry goods, one for beverages, one for appliances, and sometimes even a prep counter.

Accessibility is key. Shelves that are too deep hide items; too shallow, and they limit storage. Depths between 12 and 18 inches usually provide the perfect balance. Pull-out drawers, rotating shelves, and adjustable shelving maximize every inch, especially in walk-in or hidden pantries.

Lighting is just as important. A dark pantry, no matter how large, feels utilitarian rather than luxurious. Recessed ceiling lights paired with LED strips under shelves create an even, welcoming glow, while warm lighting in glass-front or open pantries turns stored items into a design feature.

Material Matters: Crafting Luxury

Luxury is in the materials. A pantry should harmonize with the kitchen while allowing subtle contrasts. For instance, a sleek white kitchen might feature a natural oak pantry interior, or brushed brass hardware could complement chrome elsewhere.

Solid wood shelving conveys quality, while quartz or marble counters add substance. Glass or metal shelves can introduce lightness and reflectivity. Soft-close doors, concealed hinges, and seamless hardware enhance the sense of refinement. Flooring—whether tile, stone, or hardwood—can unify or subtly distinguish the pantry, and even small details like leather pulls, textured backsplashes, or frosted glass doors contribute to an understated sense of luxury.

Walk-In Pantries: Everyday Grandeur

A walk-in pantry is a secondary kitchen in miniature. Deep drawers, prep counters, small appliances, and even a sink or island turn it into a practical and beautiful workspace. Thoughtful organization—glass jars, woven baskets, labeled containers—creates a curated calm, while under-shelf LED lighting keeps everything visible. Proper ventilation preserves ingredients, ensuring this functional space performs like a true luxury room.

Butler’s Pantries: Entertaining with Ease

The butler’s pantry bridges cooking and hosting. With sinks, beverage fridges, wine coolers, and display shelves for glassware, it allows meal prep and drink service to happen behind the scenes. Elegant finishes, warm lighting, and refined details make entertaining seamless, turning chores into effortless grace.

Hidden Pantries: Seamless Sophistication

Hidden pantries satisfy the modern desire for minimalism. Disguised behind cabinetry or pocket doors, they reveal bright, organized storage upon opening. Smart accessories like pull-out trays, baskets, and custom inserts maximize space, while motion-sensor lighting and soft-close doors make daily use feel effortless. Hidden pantries embody quiet sophistication—the understated luxury of efficiency without distraction.

Avoiding Common Design Mistakes

Even the most luxurious pantry can falter without careful planning. Poor lighting, improperly sized shelves, or inadequate ventilation can compromise both function and comfort. Accessibility, outlet placement, and traffic flow are crucial. A pantry should feel intentional—every hinge, drawer, and surface should contribute to form and function alike. True luxury lies in precision, not excess.

Customization: Making It Yours

The most luxurious pantries are tailored to the homeowner. Baking enthusiasts might add dedicated flour drawers and stand-mixer stations. Coffee lovers might include beverage bars with cup storage and water lines. Families can create snack zones for children, while wine collectors add climate-controlled racks. Color, texture, and small design accents—from patterned tile backsplashes to brass hardware—imbue the space with personality.

Technology also elevates luxury: motion-activated lighting, digital inventory trackers, and hidden charging docks bring modern convenience to every visit. Luxury today combines beauty, efficiency, and ease.

The Quiet Power of a Luxury Pantry

When we think of luxury homes, dramatic features often come to mind—grand staircases, spa bathrooms, oversized islands. But real luxury often hides in subtle corners: the pantry that functions flawlessly, the drawer that closes softly, the space that makes everyday routines smoother.

A well-designed pantry gives your kitchen a heartbeat. It keeps countertops clear, gatherings organized, and mornings stress-free. Whether you choose the grandeur of a walk-in, the elegance of a butler’s pantry, or the subtlety of a hidden design, a custom pantry adds both practical and emotional value to your home.

Luxury isn’t about having more—it’s about living better. A beautifully designed pantry delivers that every day, quietly elevating the way you live, cook, and entertain.

The Hidden Mood of a Home: Why Some Spaces Instantly Feel Right

We believe a truly great home does more than look beautiful—it feels beautiful. The way sunlight streams through a window, the path you take from kitchen to living room, even the subtle way sound moves through the air: every detail shapes your comfort and mood. Together, these elements influence how you experience daily life.

This connection between our surroundings and our well-being is known as the psychology of space. It’s where architecture, design, and human emotion intersect. When these elements work in harmony, a home becomes more than shelter—it becomes a sanctuary that restores, inspires, and welcomes you every day.

In this guide, we’ll explore the design principles that make certain spaces feel effortlessly better than others—from lighting and layout to acoustics and materials. You’ll see how small, thoughtful choices can have a powerful emotional impact, and how Sebring Design Build uses these insights to craft homes that feel intuitive, balanced, and alive.

Because a well-designed home isn’t just seen. It’s felt.

1. Why Some Homes Just Feel Better

Comfort isn’t only about furniture or finishes—it’s about how a space engages your senses, supports daily life, and subtly shapes your mood.

Environmental psychologists have long proven that our surroundings affect stress, focus, and overall happiness. Homes that feel calm and intuitive make us feel grounded, while disorganized or harshly lit spaces create subtle unease—even if we can’t explain why.

At Sebring Design Build, every layout, lighting plan, and material choice is guided by how it will feel to live in the home—from movement and function to relaxation and everyday comfort.

2. Lighting: The Ultimate Mood Shaper

Harnessing Natural Light
Daylight is one of the most powerful tools in design. It regulates sleep, lifts spirits, and improves focus. Homes that maximize sunlight naturally feel open, fresh, and alive. Strategic window placement, skylights, and glass doors bring light deep into your home. Even small touches, like transoms or reflective surfaces, can dramatically brighten a room.

Layered Lighting for Real Life
Lighting isn’t just about brightness—it’s about flexibility. A home that works for life combines:

  • Ambient lighting for general illumination
  • Task lighting for functional spaces like kitchens and offices
  • Accent lighting to highlight features or art

This layered approach ensures every activity—cooking, reading, relaxing—feels effortless. A dimmer switch or warmer bulb instantly changes the mood to match your day.

Color Temperature Matters
Warm light (2700–3000K) creates coziness and intimacy. Cooler light (4000K+) energizes and sharpens focus. By mixing temperatures thoughtfully, lighting can mimic natural patterns: bright and alert in the morning, soft and calming at night.

3. Flow and Layout: The Art of Movement

Some homes feel natural to move through, while others make you stop and adjust at every turn. That’s the power of flow.

Creating Seamless Movement
A home with good flow guides you effortlessly from entry to kitchen to living spaces. Poorly planned layouts—narrow halls, awkward door swings, dead-end corridors—create subtle stress, even if you don’t consciously notice it.

Balancing Connection and Privacy
Open plans foster togetherness, but families also need private retreats. Achieving balance can be as simple as subtle transitions: changes in ceiling height, flooring materials, or furniture placement that guide movement naturally.

Scale and Proportion
Comfort exists in proportion. Rooms too large feel impersonal; too small feel cramped. Sebring Design Build designs spaces at a human scale—generous enough to breathe, intimate enough to feel personal.

Flow That Matches Your Life
We map how you move through your day—morning routines, family meals, evening relaxation—so the layout supports your lifestyle. When your home moves with you, life feels smoother.

4. Acoustics: The Sound of Comfort

What you hear matters as much as what you see. Noise—from traffic, appliances, or open layouts—can subtly raise stress levels. Thoughtful acoustic design creates calm and balance.

Materials That Shape Sound
Hard surfaces reflect sound; soft surfaces absorb it. Area rugs, drapes, upholstered furniture, and textured walls all contribute to harmony.

Zoning Sound
Quiet areas like bedrooms and home offices benefit from buffers—closets, hallways, cabinetry—between them and social spaces. Good acoustics aren’t immediately obvious, but your body notices.

5. Materials, Texture, and Sensory Balance

The Touch Factor
Design engages touch as much as sight. Smooth countertops, soft textiles, and warm wood underfoot provide subtle daily comfort. Natural materials feel inherently “right.”

Bringing Nature Indoors
Biophilic design—wood, stone, plants, daylight—lowers stress and boosts contentment. Sebring homes weave natural textures and views into everyday life, connecting interior spaces with the outdoors.

The Role of Color
Color shapes emotion. Warm tones invite intimacy; cool tones soothe. Neutrals balance visual noise and enhance spaciousness. At Sebring, color palettes are chosen to influence mood as much as style.

6. When Design Elements Work Together

Lighting, flow, acoustics, and materials each play a role—but it’s their combination that makes a home feel alive. A bright living room can feel harsh if acoustics are off. A cozy bedroom may feel stifling without the right lighting. Comfort comes from harmony, not individual elements.

7. Real-Life Examples

Morning in the Kitchen
Sunlight streams through a well-placed window, the coffee station flows naturally to the patio, and the space feels effortlessly calm.

Evening Gatherings
Layered lighting, controlled acoustics, and an open layout make social spaces welcoming without feeling crowded.

Quiet Nights in the Bedroom
Soft lighting, subtle sound control, and warm textures create a refuge for rest and relaxation.

8. Simple Ways to Make Your Home Feel Better

Even small changes can transform comfort:

  • Let in more natural light: swap heavy drapes for sheers, add mirrors, open sightlines.
  • Layer lighting: combine ceiling fixtures, lamps, and task lights for flexibility.
  • Rethink flow: clear pathways, reduce bottlenecks, and make daily tasks easier.
  • Soften sound: add rugs, curtains, or panels to absorb echo.
  • Introduce nature: plants, wood accents, natural fibers.
  • Mix textures and colors: calming hues for quiet zones, energizing tones for social areas.
  • Personalize: spaces that reflect your personality always feel warmer.

9. How Sebring Design Build Crafts Homes That Feel Right

We design experiences, not just spaces. Every project begins with understanding your lifestyle, values, and how you want your home to feel.

Our Approach:

  • Listen first: Learn how you live and what brings comfort.
  • Design holistically: Consider lighting, flow, acoustics, and materials together.
  • Build with care: Ensure every design decision translates seamlessly from drawing to reality.
  • Fine-tune details: Adjust lighting, sound, and proportion until the space feels perfect.

The result? Homes that look stunning, function effortlessly, and—most importantly—feel incredible to live in.

10. Why It Matters

A well-designed home shapes your mood, energy, and even relationships. When a space supports you physically, emotionally, and visually, life simply flows easier.

If you’ve ever said, “I can’t explain it, but this house just feels right,” now you know why. It’s design that respects human experience: light that flatters, flow that makes sense, acoustics that calm, and materials that feel alive.

A home that feels good doesn’t happen by chance—it’s intentionally crafted. At Sebring Design Build, we merge the science of space with the art of craftsmanship, creating homes where families gather more, mornings feel smoother, and quiet moments truly restore.

Ready to live in a home that looks beautiful and feels right? Our team is here to help—whether it’s a single room remodel or a full custom build. Every detail, every layout, every light switch is tuned to you.

Let’s design a home that moves with you, restores you, and reflects who you are. Contact Sebring Design Build today to start your journey.

Smart Storage Starts with Design: Built-In Solutions That Truly Fit

Designed Storage: The Secret Ingredient for a Functional, Beautiful Home

When people think about remodeling, they often imagine finishes first—the kitchen countertops, the bathroom tile, the living room paint color. But one of the most transformative elements of a remodel, the one that can make a home feel organized instead of chaotic, is often overlooked until clutter takes over: storage.

Too often, storage is handled reactively. Shoes pile up in the mudroom, so a row of hooks appears. Kitchen counters become cluttered, so a rolling cart is added. The living room overflows with toys and electronics, so bins are bought from a big-box store. These quick fixes may help temporarily, but they rarely address the root problem—and they can create new issues: crowded, disjointed, or unfinished spaces.

Intentional storage design solves this problem. Rather than tacking on extra shelves or bins, storage should be planned, built, and seamlessly integrated into your remodel. Thoughtful storage doesn’t feel “extra”—it becomes part of the home’s foundation. Let’s explore why built-in solutions always outperform add-ons, and how they can transform mudrooms, kitchens, living rooms, and beyond.

The Problem with Add-On Storage

Quick storage fixes are tempting—they’re cheap, easy, and promise immediate relief. But they rarely consider the bigger picture.

In a mudroom, a freestanding bench or wire racks might temporarily hold shoes, but the bench may be too shallow for boots, and the racks may clash with your flooring or trim. In the kitchen, a rolling metal shelf can break the flow of cabinetry and crowd the workspace. Open shelving may look stylish online, but in a busy household, it often becomes a dust magnet where mismatched mugs compete for attention.

The same issues show up in living rooms, bedrooms, and bathrooms. Off-the-shelf storage is one-size-fits-all, while homes—and families—are anything but standard. What works for one household may fail for another, and temporary solutions rarely feel permanent. Over time, add-on storage starts to look like what it is: a workaround.

Mudrooms: Order Where Chaos Lives

Mudrooms are the front lines of the home. They collect shoes, coats, backpacks, groceries, sports gear—even the dog’s leash. Without a plan, chaos quickly takes over.

Designed mudroom storage changes everything. Built-in cubbies give each family member a defined space, from hooks and shelves to bench seating. Backpacks, coats, and shoes all have a home, and routines develop naturally. Higher hooks or enclosed cabinets keep adult items tucked away. Even small details, like a bench with hidden shoe storage, reduce trip hazards. Overhead cabinets can store seasonal gear out of sight. With intentional design, mudrooms go from cluttered to calm.

Kitchens: Where Function Meets Flow

Kitchens are both the most used and most complex rooms in a home. They need to store cookware, small appliances, food, and cleaning supplies—all while keeping counters clear and functional.

Designed kitchen storage goes far beyond more cabinets. Deep drawers for mixing bowls, vertical slots for sheet pans, and specialized cabinets for mixers streamline baking. Pull-out spice racks, knife drawers, and appliance garages keep counters free while keeping tools accessible. Corner cabinets can become practical with lazy Susans or pull-out shelves.

The result is a kitchen where everything has a place, nothing feels crowded, and workflow flows naturally. No rolling carts, no mismatched shelving—just a space that works for real life.

Living Rooms: Storage That Elevates, Not Clutters

Living rooms are meant for relaxation, but clutter often takes over. Remote controls, books, toys, and electronics can make the space feel chaotic.

Built-in storage transforms these spaces. Shelving around a fireplace or TV provides a natural focal point while offering hidden cabinets for electronics and open shelves for books or décor. Window seats add charm while offering hidden storage. Even built-in bars or display cabinets organize glassware and collectibles. Thoughtful storage blends into the architecture, elevating the room instead of competing with it.

Bedrooms: Storage That Creates Calm

Bedrooms should feel like retreats, but clutter can quickly ruin the mood. Overflowing dressers, piles of clothes, and crowded nightstands make the room feel stressful.

Custom storage changes the experience. Closets use every inch, from floor to ceiling. Drawers replace bins, shelves hold shoes, and rods are positioned for efficiency. Headboards with built-in shelving eliminate bulky nightstands, and window seats provide hidden storage for linens or seasonal items. Designed storage creates calm, turning a bedroom into the sanctuary it should be.

Bathrooms: Small Rooms, Smart Solutions

Bathrooms are small but demand smart storage. Towels, toiletries, cleaning supplies, and medications all need homes. Freestanding shelves often feel temporary and cluttered.

Built-in solutions make a difference. Deep vanity drawers hold hair tools, medicine cabinets provide essentials at eye level, recessed shower niches organize soaps and shampoos, and tall linen cabinets keep towels accessible yet discreet. Even in a compact space, storage can create a spa-like, uncluttered atmosphere.

Basements: From Dumping Ground to Destination

Basements often become storage dumps, but designed storage can turn them into functional, enjoyable spaces.

Imagine wall-to-wall cabinetry hiding seasonal décor, hobby supplies, or board games. Under-stair drawers make use of wasted space. A home gym can benefit from custom shelving for equipment, and craft rooms can have built-in worktables with drawers for supplies. Designed storage transforms basements from chaotic dumping grounds into versatile destinations.

Why Designed Storage Matters

Across every room, the principle is the same: built-in storage is more than organization—it adds value.

  • Integrated Design: Built-ins match your home’s architecture, creating a polished, intentional look.
  • Efficiency: They make the most of nooks, corners, and otherwise wasted space.
  • Custom Fit: Storage is tailored to your family’s routines and lifestyle.
  • Stress Reduction: Clutter disappears when everything has a place, making life calmer and more enjoyable.

Final Thoughts

Storage isn’t just about shelves or cabinets—it’s about how you live. A mudroom with defined cubbies, a kitchen with tailored drawers and pantries, a bathroom with organized, hidden storage—these solutions make your home functional, beautiful, and peaceful.

Temporary fixes might hold you over for a season, but built-in storage delivers lasting satisfaction. It turns awkward corners into assets, wasted space into opportunities, and everyday routines into something effortless.

When storage is designed from the start, your remodel doesn’t just look complete—it works beautifully for the way you live. Built-in solutions make every room feel finished and every day run more smoothly. Your home becomes not just a place to live, but a space that supports your life.

Mudroom Magic: The Family Space You Never Knew You Needed

Every so often, a space that was once overlooked quietly becomes the unsung hero of the modern home. Lately, that space has been the mudroom. Tucked by the garage or side entrance, it may not demand attention, but it has swiftly become one of the most requested features in home remodels—and for good reason.

Families today are juggling more than ever: kids, pets, groceries, sports gear, deliveries, and endless in-and-out movement. Without a system, that daily flow turns into clutter and chaos. The mudroom steps in as the great equalizer—a space that organizes, protects, and simplifies life before it spills into the rest of the home.

What’s fascinating is how quietly this transformation has occurred. The mudroom isn’t a showpiece like the kitchen or living room. It doesn’t need center stage. Instead, it works behind the scenes, bringing structure and calm to the moments that frame every day—the rush out the door, the return home, the comings and goings of modern life.

From Afterthought to Everyday Essential

For decades, mudrooms were practical zones relegated to farmhouses or older homes in wet or muddy climates. They were designed to contain dirt. But as open floor plans became the norm, and family life grew busier, the need for a transition space quietly re-emerged. People began craving a place to absorb the everyday clutter—the shoes, backpacks, coats, mail, pet supplies, and deliveries that pile up at the threshold.

The modern mudroom is more than a functional throwback—it’s a response to how we live today. Open layouts left fewer walls to hide the mess. Families became busier, pets more common, and the “stuff” of daily life multiplied. The mudroom quietly emerged as the antidote to disorder: a space that restores calm and control without sacrificing style.

Today’s mudroom isn’t just a hallway between garage and kitchen. It’s a thoughtfully designed hub bridging the outside world and the sanctuary of home. It sets the tone for how the day begins—and how it ends.

The Invisible Upgrade That Changes Everything

When homeowners plan a remodel, attention often goes to the “showcase” rooms: the kitchen, bathroom, or living room. The mudroom rarely makes the Pinterest board at first. But once experienced—even in a modest form—people quickly realize it’s one of the most transformative spaces in the house.

The appeal of the mudroom isn’t about luxury—it’s about efficiency. Every coat hook, bench, drawer, and cubby is part of a subtle choreography that keeps the rest of the home running smoothly. Rain, snow, dirt, and debris stay where they belong, wet coats dry, boots drip, and pets shake off in a contained zone. Over time, the benefits compound: less cleaning, less clutter, and a calmer household.

The modern mudroom is also a masterpiece of organization. Built-ins and custom cabinetry provide a place for everything, turning the usual jumble of shoes, keys, and backpacks into an orderly system. Many families create individual “lockers” for each person, a small but powerful touch that makes mornings less chaotic and evenings more peaceful.

Why the Mudroom Boom Happened

It’s tempting to call this a design trend, but it’s more a lifestyle shift. Several factors converged to push this once-humble room into the spotlight:

  • Open floor plans exposed a problem: Without walls, clutter had nowhere to hide. The mudroom solves this elegantly, creating structure without sacrificing openness.
  • Modern life is busy: Work, school, sports, and social activities mean families come and go constantly. The mudroom acts as a reset point—a calm transition from outside to home.
  • Hygiene matters: The pandemic highlighted the importance of a space to remove shoes, wash hands, and drop off packages without contaminating the main living areas.
  • Pet ownership: Mudrooms offer a dedicated space for washing, feeding, and organizing pets without taking over the kitchen or laundry room.
  • Home value: A well-designed mudroom signals livability and practical, family-friendly design—a subtle feature that impresses buyers.

What Makes a Great Mudroom

A mudroom isn’t just a collection of hooks and baskets—it’s about location, durability, and usability.

  • Location: Ideally near the garage or side entry, close to the laundry or utility area, so messes can be handled seamlessly.
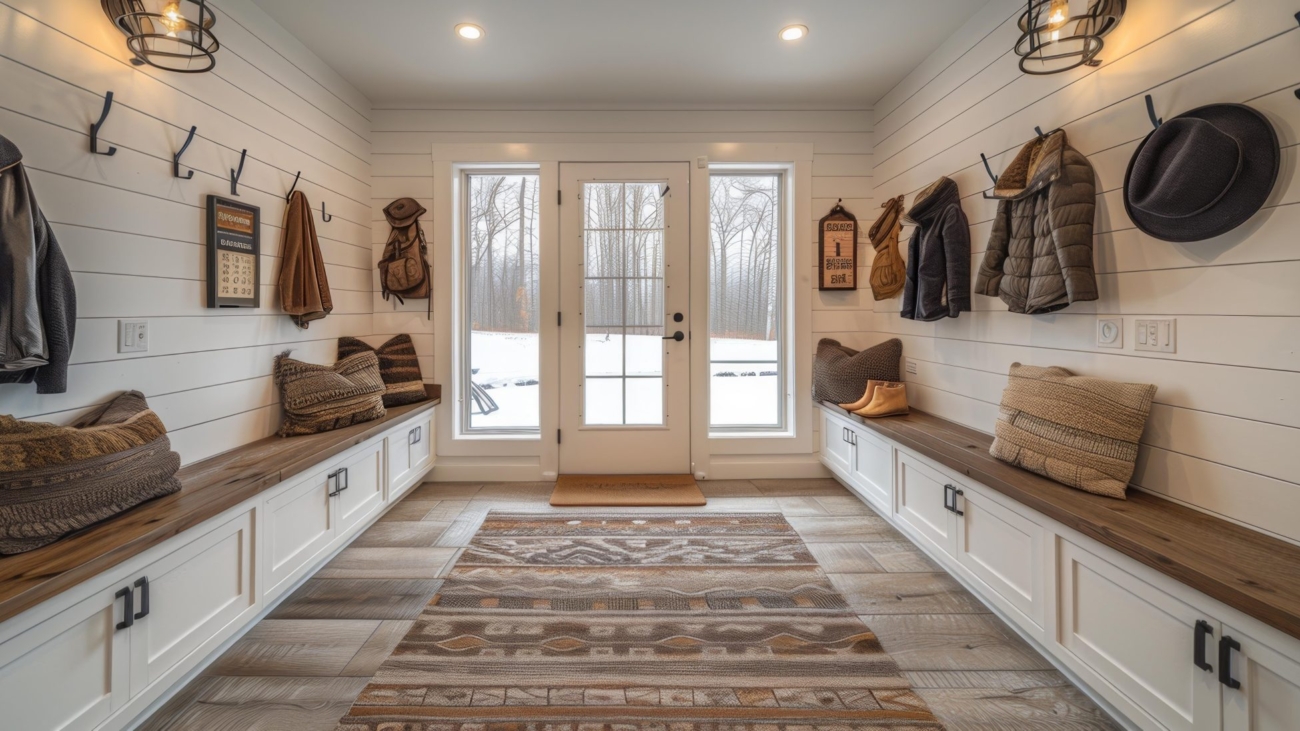
  • Durability: Tile, slate, or porcelain floors resist water and clean easily. Wipeable paints and robust finishes ensure walls and cabinetry stand up to daily use. Paneling or wainscoting adds protection while enhancing style.
  • Storage: Built-in benches with drawers below and cubbies above maximize vertical space. Closed cabinets hide clutter; open shelves offer quick access. Some mudrooms double as command centers with mail slots, calendars, and charging stations.
  • Lighting & Ventilation: Bright, natural light combined with well-placed LED fixtures makes the room welcoming. Adequate airflow prevents damp gear from getting musty.

Where Utility Meets Design

Function drives the mudroom, but style gives it staying power. Today’s mudrooms blend seamlessly with the home’s aesthetic. Natural tones—beige, gray, green, or blue—connect to the outdoors, while farmhouse-inspired wood benches or shiplap walls add warmth. Contrasts like crisp white cabinetry with black hardware, or patterned tile floors, create visual interest.

Even in practical layouts, the best mudrooms feel calm. They aren’t just landing zones—they reflect how the home functions and feels.

How Families Are Using Mudrooms Today

Custom lockers and cubbies tame the chaos of busy mornings. Pet owners incorporate wash stations and pull-out drawers for food and bowls. Hybrid mudroom-laundry rooms streamline chores. Even small spaces, like narrow hallways or converted closets, can function as “micro-mudrooms,” proving that good design is about intention, not size.

The Psychology of the Mudroom

The mudroom creates a pause—a transition between the outside world and home. Taking off shoes, hanging coats, and setting down keys signals the shift from motion to stillness. Children learn routines; adults regain a sense of order. This simple space quietly contributes to harmony, balance, and a calmer home.

Looking Ahead

Mudrooms continue to evolve with technology, sustainability, and flexibility. Built-in charging drawers, smart locks, modular storage, reclaimed materials, and low-VOC finishes reflect modern priorities. Movable partitions and adaptable shelving allow the space to grow with families. In larger homes, dual mudrooms are becoming common for multi-generational households or dual-entry designs.

The mudroom isn’t a passing trend—it’s a permanent feature of thoughtful, modern living.

Conclusion: The Quiet Hero of the Home

The mudroom keeps the chaos of daily life in check. It absorbs dirt, gear, and clutter, giving the rest of the home a chance to remain calm, clean, and comfortable. It’s a lifestyle statement: a space designed for the way we actually live.

Whether you have a busy family, pets, or just want a more organized entryway, a well-designed mudroom transforms how your home looks—and how it feels. It’s the subtle upgrade you’ll appreciate every single day, long after the remodel is complete.

Every detail—from durable flooring to custom cabinetry—works together to simplify routines, create order, and make daily life feel a little more manageable.

Gadgets That Wow: Top Tech Gifts for DIY Enthusiasts and Smart Home Fans

If you’re shopping for someone who loves tinkering, automating, or simply making life smarter, you’ve come to the right place. This is my curated list of favorite tech gifts for the year — a mix of practical tools, smart gadgets, and a few indulgent splurges that will make any tech lover smile.

Already familiar with your recipient’s setup? Try the HomeTechHacker Technology Advisor for personalized gift ideas. And before you start shopping, check out my guides on online shopping tools and cybersecurity tips to make sure your holiday purchases are safe. A few precautions now can save money and protect your data later.

This page contains affiliate links. If you purchase an item through a link, I may earn a small commission at no additional cost to you. Affiliates do not influence my recommendations. Read my disclosures for details.

Top Tech Gifts for Smart Home Fans and DIYers

Echo Show 8 (3rd Gen) — Alexa’s latest display is sharper, faster, and doubles as a central hub for your smart home. Ideal for kitchens, family rooms, or anywhere you want quick access to music, video calls, and device control.

SwitchBot K10+ Pro Mini Robot Vacuum — Compact, quiet, and surprisingly capable, this self-emptying robot vacuum tackles every corner of your home with ease. Perfect for anyone who loves hands-free cleaning.

TP-Link Kasa Smart Plug Power Strip HS300 — Six individually controllable outlets plus built-in power monitoring. Perfect for charging stations, entertainment setups, or home offices.

Philips Hue Smart Bulb Starter Kit — One of the most versatile smart-lighting ecosystems. Set moods, automate routines, or just add a splash of color to any room.

Brilliant Smart Home Control Panel — A sleek wall-mounted touchscreen for controlling lights, locks, and scenes. Elegant, intuitive, and perfect for anyone upgrading their smart home experience.

Wyze Cam OG Security Camera — Compact, weather-resistant, and easy to automate. A reliable way to keep an eye on your home without breaking the bank.

Raspberry Pi 5 Starter Kit — Ideal for tinkerers, DIYers, and anyone looking to build a home server or automation hub.

Shelly Plus Smart Plug — A compact, power-monitoring plug with excellent Home Assistant support. Automate lights, heaters, and appliances with ease.

Beelink EQi13 PRO Mini PC — My go-to mini PC for Proxmox, Plex, or local Home Assistant installs. Compact, quiet, and surprisingly powerful.

SwitchBot Meter Pro CO₂ Sensor — Monitors temperature, humidity, and air quality. A practical gift for anyone who cares about their indoor environment.

KAIWEETS Digital Multimeter — A must-have tool for DIYers. Measures voltage, current, resistance, and more with precision.

WLED-Compatible LED Strip Kit — Perfect for accent lighting or creative DIY projects. Transform any space with colorful, dynamic LED displays.

Pebblebee Clip Rechargeable Bluetooth Tracker — Keeps track of keys, bags, and more, working with both iOS and Android.

HP Color LaserJet Pro MFP 3301sdw — Reliable, fast, and perfect for home offices. A workhorse that delivers professional-quality prints.

Monarch Money Premium Subscription — Automates personal finance tracking and budgeting with ease.

Google TV Streamer 4K — A compact powerhouse for streaming entertainment, complete with voice control and smart home integration.

Anker 3-in-1 Cube with MagSafe — Sleek charging for iPhone, AirPods, and Apple Watch — keeps desks and travel bags clutter-free.

iRobot Roomba Combo j9+ — Premium robot vacuum and mop with automatic dirt disposal and smart mapping.

Samsung Freestyle 2nd Gen Portable Projector — A palm-sized projector that turns any wall into a movie screen.

EcoFlow Delta 2 Portable Power Station — Backup power for projects, outdoor work, or emergencies.

LG UltraFine 5K Monitor — Gorgeous display for creatives and tech enthusiasts alike.

Livtab LT90 Pro Smart Table — A smart coffee table with built-in fridge drawers, Bluetooth speakers, LED lighting, and wireless charging — functional and fun.

Tech Books That Empower

Books are timeless gifts, and the right tech book can make someone smarter, safer, and more efficient:

  • Life by Design — Reclaim your time and focus by using technology intentionally.
  • The Personal Cybersecurity Manual — Step-by-step guidance for protecting your digital life.
  • The Home Network Manual — Everything needed to build a fast, secure, and reliable network.
  • The Smart Home Manual — Blueprint for creating a smart home that truly works.

Signed copies or bundle deals are available if you want to make your gift extra special.

The best tech gifts don’t just impress — they empower. From robot vacuums and smart switches to practical books and DIY kits, thoughtful tech makes life smoother, more convenient, and a little more fun.

For even more inspiration, check out my previous list: 8 Gifts for Tech Lovers in Your Life.

The Price of Procrastination: Why Putting Off Your Remodel Could Cost You More

The True Cost of Waiting: Why Delaying a Home Remodel Can Drain Your Wallet

Many homeowners assume that postponing a remodel will save money. They imagine a calmer period ahead, a more favorable economy, or the perfect moment when inspiration strikes. Delay can feel safe and practical—a way to avoid financial strain. Yet, in reality, putting off a remodel is rarely a neutral choice.

Homes don’t pause while you wait. Each year, minor wear evolves into major repairs, outdated layouts chip away at comfort and efficiency, and rising material costs push project budgets higher. What seems like a simple cosmetic update today can easily escalate into a complex, expensive undertaking tomorrow.

At Sebring Design Build, we often see homeowners pay the hidden price of inaction. A project that could have been straightforward becomes complicated. Small problems grow into structural concerns. And what started as a cosmetic fix transforms into a significant investment.

Here’s why doing nothing may quietly—but surely—drain your wallet:

1. Rising Material Costs Make Waiting More Expensive

The clearest financial risk of delaying a remodel is the steady rise in the cost of materials. Lumber, metals, tiles, stone, cabinetry, and other building components have all climbed over recent years. While prices sometimes dip temporarily, the overall trend continues upward.

Several factors drive this increase. Global supply chains remain unpredictable, causing disruptions that ripple through markets. Raw materials grow more expensive, transportation costs climb, and labor shortages push contractors’ rates higher. Each of these elements contributes to a market where waiting rarely pays off.

A kitchen renovation that might have cost $90,000 last year could easily exceed $100,000 this year—not because your plans changed, but because the world around your project did.

2. Your Home Ages While You Wait

Homes don’t stand still, and small wear and tear rarely stays small. Cabinets sag, grout cracks, plumbing weakens, and finishes begin to show their age. Often, what looks like minor cosmetic damage hides deeper problems—a slow leak can warp flooring, poor ventilation can invite mold, and outdated wiring or plumbing may be creeping toward failure.

Deferred maintenance compounds over time. The longer you wait, the more these small issues spread, and when the time finally comes to remodel, contractors may need to address structural repairs in addition to aesthetic updates. What once could have been a simple project becomes much more involved and expensive.

3. Outdated Layouts Cost You Every Day

A remodel isn’t just about appearance—it’s about improving function and flow. Inefficient layouts impact daily life in subtle but cumulative ways:

  • Kitchens with poor flow make meal prep slower.
  • Limited counter space forces awkward workarounds.
  • Bathrooms with insufficient storage or cramped traffic patterns create morning stress.
  • Laundry rooms without adequate organization add clutter and frustration.
  • Living spaces designed for outdated lifestyles fail to support modern needs.

These small frustrations cost time, comfort, and energy. A thoughtfully updated layout, on the other hand, can make your home feel larger, more usable, and far more enjoyable. Waiting simply prolongs the daily costs of inconvenience and inefficiency.

4. Energy Inefficiency Adds Up

Older homes often suffer from leaky windows, settling insulation, and aging HVAC systems. Outdated appliances and lighting draw more energy than modern alternatives. Over time, these inefficiencies silently inflate utility bills, create discomfort, and strain your home’s systems.

A remodel offers an opportunity to upgrade appliances, lighting, insulation, and ventilation, immediately reducing energy costs and protecting the home from long-term damage like mold or rot. Each year of delay is another year of avoidable expenses.

5. Remodeling Offers Strong ROI—But Delay Pushes It Further Away

Updating kitchens, bathrooms, and living spaces consistently delivers strong returns on investment. Buyers and appraisers value modern layouts, efficient systems, and well-maintained finishes. A home that feels dated can linger on the market or sell for less than it might otherwise.

Starting a remodel sooner means your home appreciates faster, you enjoy the benefits longer, and your investment starts paying off immediately. Waiting pushes the return on investment farther into the future and risks leaving your home out of sync with market expectations.

6. Contractor Availability Is Limited

High demand for skilled contractors is another hidden cost of delay. Waiting until the last minute often means limited scheduling options, fewer material choices, and rushed planning. Starting early gives you control over timelines, access to the best talent, and a smoother, more predictable project experience.

7. Small Problems Grow Over Time

Hairline cracks, slow leaks, and minor moisture issues rarely remain contained. Over time, water spreads, materials rot, mold grows, and electrical systems deteriorate. Remodeling provides the opportunity to catch these problems early, when they’re far easier and less expensive to address. Waiting too long often forces repairs not because you wanted to remodel, but because your home requires immediate intervention.

8. Your Home Should Support Your Life Now

Perhaps the most overlooked cost of delaying a remodel is its effect on your daily life. A home that no longer fits your lifestyle creates subtle but constant stress. Kitchens slow you down, bathrooms crowd your mornings, and inefficient layouts generate clutter and frustration.

Life rarely offers a perfect window for renovation. Work schedules, family obligations, and daily chaos make “the right time” feel elusive. Waiting for perfection often means waiting forever. The sooner you begin planning, the sooner your home starts working for you.

How to Avoid the High Cost of Doing Nothing

The best way to minimize the hidden expenses of delay is to start with a clear plan. A design consultation gives you insight into what your home truly needs, what can wait, and how to phase updates strategically.

Even small improvements—upgrading lighting, insulation, appliances, or ventilation—can provide immediate comfort and cost savings. Larger changes, such as reworking a layout or modernizing key systems, can follow once a detailed plan is in place. Working with an experienced design-build team ensures each step is coordinated, maximizing value and minimizing wasted time or money.

The Bottom Line

Doing nothing may feel simple, but it is rarely cost-free. Material prices climb, homes age, inefficiencies drain your budget, outdated layouts frustrate your daily life, and small problems grow into large repairs. A thoughtful remodel protects your investment, improves comfort, and prevents future headaches.

Starting sooner gives you more control, more value, and more years of enjoying a home that truly fits your lifestyle. Your home should support you, not slow you down.

If you’re ready to explore your next steps, the Sebring Design Build team is here to help. Together, we can create a plan that meets your needs, respects your budget, and ensures your home works for you today—and for years to come.